


Lansdowne Bridge, Sukkur


Any vistor to Sukkur-Rohri Pakistan is usually awe struck by the largest man made monuments in the area. They are two in number. One is the 118 year old Lansdowne bridge and the other is the 45 year old Ayub Arch.

In the photo above, silver metallic structure is the Ayub Arch and the brown metallic structure is the historic Lansdowne bridge. This photo is dated July 25, 2007 and is courtesy of Raja Islam
Indus was bridged at Attock in 1887 and that allowed Railways in India to run from the Western most post of Khyber Pass to the eastern city of Calcutta.
India’s rail link to the port of Karachi was however, still broken at the Indus flowing between the towns of Rohri and Sukkur. Indus was not bridged between Kotri and Hyderabad either therefore trains ran on Karachi-Jamshoro-Larkana-Sukkur route as early as 1879 and then they were ferried across to Rohri and vice versa on a river ferry.
At Sukkur the river Indus flows through a gap in a range of low limestone hills and gets divided into two channels (Sukkur and Rohri channels) by an island called Bukkur. The Bukkur island thus provides the best spot for a river crossing. See the satellite photo below, which shows two river channels between Sukkur and Rohri.

The river channel between Sukkur and Bukkur got bridged by 1885. The river bottom here is rocky so it provided solid foundations for masonry piers. This bridge got completed with three girder spans of 90, 230 and 270 feet. A 2007 photo of this bridge can be seen here.
Bridging the channel between Bukkur and Rohri was not so easy. The river bed here is not rocky but silty which made it difficult to build a bridge pier. Therefore bridge designs were put forward to build a bridge without a pillar. One such design was for an arched bridge but it was not considered in 1870s. Interestingly later on in 1962 the river was bridged using a very similar design that came to be known as the Ayub Arch.
Following shows the proposal of Lansdowne Bridge in the form of half-bridge diagram


Between 1872 and 1882 bridge survey was conducted and different people suggested 5 different bridge proposals. None of them was considered completely feasible at that time. An engineer by the name of Sir Alexander Rendel was then called in and he proposed a design consisting of two anchored cantilevers, each 310 feet long, carrying a suspended span of 200 ft in the middle. Interestingly, this design was considered feasible and later came to be known as the Lansdowne Bridge.
The girderwork of this bridge was given to Westwood, Baillie & Co. of London.
 The bridge was first put together in the contractor’s yard. The 170 feet tall cantilevers of the bridge when assembled, made quite a conspicious scene in London.
By 1887 the steel work started to arrive at Sukkur and Rohri. The bridge construction was then started under the supervision of F.E. Robertson and Hecquet. Their names are written to date on a plaque on each cantilever of the bridge.
The construction of Lansdowne bridge was no joke. It is said that bridge designer didn’t thought much about how the bridge would be built in real life. Giant derricks, each weighing 240 tons and each being 230 feet in length had to be erected leaning out over the water and at the same time they had to incline inwards in the plane at right-angles to the line of the bridge. And as if that was not difficult enough, horizontal tie girders 123 feet long and weighing 86 tons each had to be assembled at a height of 180 feet. This indeed was a challenge in 1880s.

When both cantilevers were completed, work started on the center span. The bridge designer had intended that 200 ft long span would be assembled on boats and then hoisted up.

This plan did not work in practical as Indus remained quite violent 6 months of the year owing to floods. In the end Robertson built another temporary bridge to provide a platform on which the suspended span could be put together. This temporary staging wieghed 56 tons. The permanent girderwork of the 200 ft span was erected and riveted in four and a half days. This is a good going even with today’s standards. In 1880s Robertson’s men didn’t have pneumatic tools or electric drives.
The Human and Monetary Cost:
The construction of Lansdowne bridge claimed 6 lives. Four men felled from the dizzy heights and 2 were knocked out by falling tools on them. The cost of bridge was Rs 2,696,000 including Rs 276,000 that were spent on foundations only.

Bridge Testing:
 On March 19, 1885, Lansdowne bridge was tested by running coupled L class locomotives and a train giving a gross load of 786 tons or about 1 ton per foot. The train crossed the bridge at a speed of 56 kmph (35 mph) and it caused a deflection of 8.9 cm (3.5 in) at the center of the 250 m (820 ft) span.
The Inauguration Ceremony
Lansdowne bridge was inaugurated on March 25, 1889. End of March is usually very hot in Sukkur, therefore the ceremony was scheduled for early morning. The chief guest was Lord Reay, Governer of Bombay who was deputising for Lord Lansdowne, the Viceroy of India. Consecratoy prayers were offered by the Bishop of Lahore. The bridge was declared open by unlocking a big ornamental lock which was used to shut down the iron gates of the fortified entrance to the bridge. This lock was designed by J.L. Kipling, CIE, Principal of Mayo School of Art in Lahore and father of famous poet and author, Joseph Rudyard Kipling.
After the lock was unlocked, people attending the ceremony walked across the bridge and then adjourned for a breakfast followed by toasts under a shamiana (tent).
Enhancements to the Bridge:
In 1889 when the bridge was opened, the heaviest locomotive on this section weighed only 73 tons.
This weight was divided on 16 wheels including tender. With increasing loads, it became necessary to strengthen the bridge. Two such strengthenings were carried out in 1910 and 1939 by removing the dead weight of the bridge. In 1939, 200 tons of dead weight was removed from the bridge. This allowed eight engines coupled together with an axle weight of 17 ton to cross this bridge. The bridge was lightened by removing roadway decking. Two feet of walkways was retained. The road traffic between Sukkur and Rohri was diverted via the Sukkur (Lloyd) Barrage.
Neither Architecture nor Engineering?
While Lansdowne bridge is a feat of construction, not many people agree on whether it is aesthetically pleasing also.

Waddell, a well known bridge engineer of USA once said:
The appearence of the cantilever bridge at Sukkur is bizarre in the extreme and the structure is economical in neither weight of material nor cost of shopwork.

The publication of Engineer of July 11, 1884 was even more outspoken:
Contemplating the monstrosity of the general design, one would expect that in point of economy and detail construction, a fair degree of excellence had been attained. But neither is this the case. There are many ways of reducing the unsupported lengths of the great uprights and raking struts, and consequently of reducing material; but as these would involve some calculations of stresses beyond those of the most elementary kind, they were probably not deemed worth the trouble…. A derrick, the half of an English roof-truss, a Whipple girder, the other half of the roof-truss and another derrick, are very excellent things in thmeselves, but to string them together upon one line, thereby making a bridge, is not engineering, nor is it architecture.
Chronology:
1872-74: First site survey is made of Rohri-Sukkur area by J.Ramsey to bridge Indus here. He proposed a 650 feet long suspension bridge.
 1875: The survey was continued by Major General Sir James Browne who recommended a stiffened suspension bridge with cables formed of steel links and a span of 786 feet.
Photo to the right is the satellite image of Lansdowne bridge and Ayub Arch.
1879:
(1) Railways reached Sukkur from Karachi.
(2) Sir Guilford Molesworth suggested a three-hinged arched bridge.
(3) J.R. Bell suggested a parallel truss cantilever bridge with a main span of 680 ft.
1882: A scheme of a bridge with 250 ft spans supported on masonry piers was proposed. This design was almost chosen when a severe flood in the river took its bed depth down to 100 ft and this design was shelved.
July 11, 1884: Publication of the Engineer called Lansdowne bridge design as a “monstrosity” which “is not engineering, nor is it architecture”.
1885: The Indus channel between Sukkur and Bukkur island got bridged.
1887: The steel work for the Lansdowne Bridge started to reach Sukkur from the Westwood, Baillie & Co. of London.
May, 1887: Bed plates for the Bukkur side of the Lansdowne bridge Cantilever arrived by the end of month.
Septemer, 1887: Full supply of steel works for the Rohri side cantilever arrived at the site.
March 19, 1889: Lansdowne bridge was tested by running coupled L class locomotives and a train giving a gross load of 786 tons or about 1 ton per foot.
March 25, 1889: Inauguration of Lansdowne Bridge.
1910: Bridge strengthening was carried out to increase the load it could carry.
1924: Permissible speed of trains on the bridge was reduced by 8 kmph (5 mph), after deformation and temperature stress was discovered.
1936: Harold Wood Robinson who was deputy chief engineer of bridges, prepared an outline design for a two hinged arch design to replace Lansdown bridge. The drawing was prepared in the Bridge office in Moghalpura, Lahore but this project didn’t see light of the day.
1939: Bridge strengthening was carried out to increase the load it could carry. This time 200 tons of dead weight of the bridge was removed.
Photo Gallery
1. Aerial View of Lansdowne and Ayub Bridges
2. Railway Bridge connecting Sukkur with Bukkur
References:
1. ‘Couplings to the Khyber’ by P.S.A. Berridge, 1962
2. 100 Years of Pakistan Railway by M.B.K Mallick, 1962
3. www.harappa.com
Photo Credits:
1. Mr. Iqbal Samad Khan
2. Raja Islam
3. msb1606 at flickr.com
4. British Library
5. Around the World in the 1890s.

Read more...





 Like every major city of the world, as population of Faisalabad grew, businesses and residences moved out to suburbs leaving downtown to become one large commercial storage space. Very few people live in the 8 bazaars now but its commercial importance has not waned yet.



 The photo to the right is a street scene of ‘Jhang bazaar’. You should be able to locate a monolithe looking Clock tower in this photo.
  It is said that the modern city of Faisalabad came into existrence around 1880 when a proper city was designed by one Captain Pophan Young. I am unable to find if Captain Young also designed the 8 bazaars or not. The only one source of such data on web attributes the design of 8 bazaars to the famous philanthropist Sir Ganga Ram and it is said:
 As the story goes, there used to be a beautiful park at the centre point of the eight bazaars and a well in the middle of the park. The site of the well had been selected for constructing the Clock Tower. To build the Clock Tower, that well was filled. The filling of the well took weeks. The earth for the filling was collected from Chak Ram Dewali (located on present day Sargodha Road).
 The 8 bazaars cover a total area of 110 acres . All these eight bazaars are also connected with each other through a circular road (also a bazaar) called the Gol Bazaar.
 The town is very ancient. It was inhabited before the time when Alexander of Macedon came in the South Asia and was principal city during the rule of White Huns. Chinese explorer Hiuen Tsiang visited it. Alberuni has mentioned in Kitabul-Hind that Chiniot was one of the there most important places in this part of the world.
 Chiniot suffered much from the Durrani inroads during the last half of the eighteenth century and also during the troubles of I848 because it remained the scene of constant fierce struggle among the leaders of local factions. As per the local legend, portion of the wall, surviving in situ, had been built during Hellenic period. The veracity of the wall’s association with Alexander the great is yet to be proven though. But the sit does give evidence of its distant past.
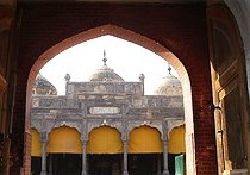 During the Mughal era, Chiniot produced many intelligent personalities and talented artisans who occupied positions in the Mughal courts, Nawab Saad Ullah Khan and Nawab Wazir Khan held the post of Prime Minister of India and the Governor of Lahore respectively during the rule of King Shah Jehan.
 What this internationally acclaimed craft of the town needs is an institutional patronization and extensive efforts for international marketing? Made in Chiniot furniture is already being shipped to different countries but so far there are very little marketing efforts being made for this purpose. It can be a potent source of earning foreign exchange if attention is paid to and earnest efforts are made. Sadly, the trained incompetents responsible for export promotion do not see this and the unique potentials are not being taped yet. The first exhibition of Chinioti furniture in Islamabad last year was attended by large number of people from all walks of life. Particularly foreigners appreciated the furniture for its style, solidity and the cost.
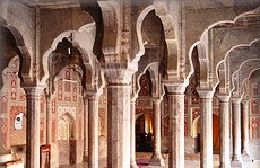 Apart from furniture, there are more attractions for any visitor to this off the beaten track tranquil town. A towering architectural masterpiece Shahi Mosque, which was built during rule of Mughal King Shah Jehan by Nawab Saad Ullah Khan in 1655, is still functional. It resembles the Shahi Mosque Delhi that was also built under the supervision of Nawab Saad Ullah Khan. After the invasions of British, the city lost its old glory and importance. However, the historical buildings and their ruins are scattered in and around the city, reflect its wonderful past.
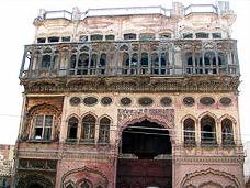 Another such building is the Umar Hayat Palace commonly known as the Gulzar Mahal. Attracting local and foreign tourist, it is known for its beauty and legendary tales attached to it. The palace is said to have been built by Sheikh Umar Hayat, a rich merchant whose family originally migrated to Chiniot from India.
 Legend has it that in a village fair at Panda Haitian, Umar Hayat fell in love with a performer girl and married. She bore him a son and a daughter. Umar Hayat grew particularly fond of his son whom he named Gulzar - a rose garden or a sign of happiness. It was for his son that Umar Hayat decided to construct a wonderful palace and name after him. Umar Hayat could not see the palace completed and later his son Gulzar died mysteriously in the palace in the early hours of his marriage night.
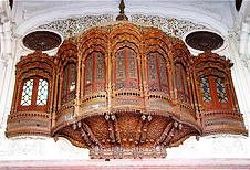 The result of the challenge was the creation of Gulzar Manzil. The construction of the palace started in 1923 and Umar Hayat lavishly spent his wealth. According to one account, the supervision of the construction was assigned to Syed Hassan Shah who gathered famous artisans and carried out day and night work for ten years. Elahi Baksh and Rahim Baksh did the wood carving, for which the palace is known. Both were masters of the art. The Punjab District Gazetteers reads:
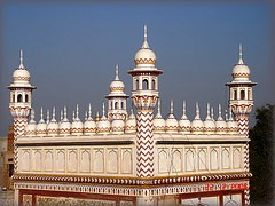 Chiniot, a market town in the expanses of Punjab bears a prosperous look. Chiniot has every thing necessary for development - hard working and talented people, fertile land, water, communication infrastructure and clean healthy environment. The furniture industry can be converted into important source of earning though efficient ‘marketing mix’. Given chance Chiniot can be a nice and rich little city of the future.
 A small yet significant news caught my attention the other day. On November 30, 2007, Sialkot International Airport got its inaugural commercial flight. Pakistan thus adds one more feather in its infrastructure development. The IATA designation of this airport is SKT. It is now the 45th public airport/air strip in Pakistan. There was an inaugural Boeing 737,
  Sialkot International Airport has been built by the local business community on a “self-help basis” at a cost of US $33 million. Sialkot is very fortunate in a sense that local business community plays a vital role in its development. To build, own and operate this airport a
  In order to construct the new airport SIAL contracted NESPAK to develop the master plan and after much deliberation and consultation over two years a fully integrated plan was finalised and approved by the




 Posts
Posts


